

Overhead Crane AI Visual Inspection System Gets Certification
Overhead Crane AI Visual Inspection System Passes National Authority Certification — All Test Indicators Passed on First Attempt. Third-party certification from an authoritative body is the critical trust bridge that takes an AI visual inspection system from the laboratory to the industrial floor.
Third-party certification is the key endorsement that moves an AI visual inspection system from the lab into real industrial service. The overhead crane AI visual inspection system recently passed comprehensive inspection by the National Quality Inspection and Testing Center for Lifting Appliances, with all test indicators across its four functional modules — safety monitoring, load positioning, wire rope inspection, and weld inspection — passing on the first attempt with zero re-inspection required. This article provides a systematic overview from four angles: the testing authority's background, the inspection items and methods, measured data, and what the certification means in engineering practice.
Testing Authority and Applicable Standards
The inspection was carried out by the National Quality Inspection and Testing Center for Lifting Appliances, a state-level quality inspection body authorized by the State Administration for Market Regulation. Its inspection reports carry legal effect and industry-wide credibility. The testing was conducted in accordance with the general technical requirements for safety monitoring functions specified in GB/T 28264-2017 Safety Monitoring and Management System for Lifting Appliances, as well as the test method clauses of two association standards: T/CMIF 1XX-2025 Technical Specification for AI Visual Safety Monitoring Systems for Bridge Cranes and T/CMIF 1XX-2025 General Technical Requirements for AI Online Wire Rope Inspection Systems for Cranes.
Inspection Items and Measured Data
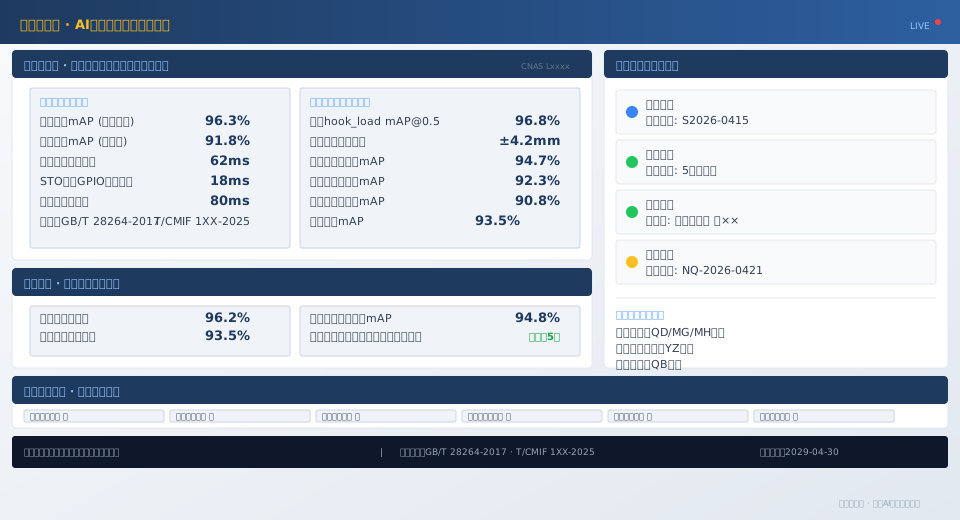
The safety monitoring module was tested on three fronts: personnel detection accuracy, three-level alarm functionality, and system response time. Under normal lighting conditions of 500 Lux, the YOLOv8s model achieved a measured mAP of 96.3% for the person class; under low-light conditions of 50 Lux with infrared fill lighting, the measured mAP was 91.8%. The median trigger latency for the three-level alarm — measured from the moment a person enters the hazard area to the system outputting an alarm signal — was 62 ms. The GPIO output delay for the STO stop signal was 18 ms, with an end-to-end response time of 80 ms.
The load positioning module was evaluated for object detection accuracy and positioning accuracy. The hook_load class achieved a measured mAP@0.5 of 0.968. Coordinate transformation accuracy was verified by placing a calibration board at known coordinate positions on the ground plane and comparing the system's output coordinates against the true positions; the measured deviation was ±4.2 mm, outperforming the ±5 mm requirement in the technical specification. For the wire rope inspection module, the measured mAP values were 94.7% for wire break detection, 92.3% for wear detection, and 90.8% for corrosion detection, with a combined mAP of 93.5% across all three defect categories. The weld inspection module delivered a precision of 96.2% for crack detection, a recall rate of 93.5% for incomplete penetration detection, and a combined mAP of 94.8% across five defect categories.
Engineering Significance of the Certification
Certification by a national-level quality inspection body means the technical performance of the overhead crane AI visual inspection system has received third-party validation from the most credible source available. Customers can cite the inspection report as objective evidence of product performance during procurement decisions and equipment acceptance. For AI visual inspection systems already in service, this certification serves as a baseline reference for performance verification — after future system upgrades, the same test methods can be used to run accuracy comparisons against the certified figures. The inspection report also serves as one of the technical supporting documents for the AI visual inspection module in CE Certification applications for overhead crane exports.
FAQ
Q: What is the difference between national authority certification and routine factory acceptance testing?
A: Certification is an independent inspection and evaluation conducted by a third-party national quality inspection body in accordance with established standards. The process is not influenced by the manufacturer, and the resulting report carries legal effect. Routine factory acceptance testing, by contrast, is performed by the manufacturer before delivery according to its own internal standards and is part of the quality control process. National certification covers a broader scope of test items, applies stricter test conditions, and uses more objective acceptance criteria. The type test certification for the overhead crane AI visual inspection system was completed in a single pass and remains valid for 5 years, with a supervision inspection conducted annually during the validity period.
Q: The test environment for certification differs from actual crane operating conditions. Can the certified data represent real-world performance?
A: Certification testing is conducted in a controlled laboratory environment, but it includes test items that simulate field conditions, such as lighting variations, changes in target-to-background contrast, and camera vibration. The laboratory environment eliminates uncontrollable site-specific factors, allowing a more accurate assessment of the system's technical performance ceiling. In actual operating environments, accuracy is affected by factors such as lighting, occlusion, vibration, and oil contamination, typically yielding 85% to 95% of laboratory figures. Before delivery, the overhead crane AI visual inspection system undergoes on-site environmental adaptability calibration to suit the actual operating conditions of the installation workshop.
Q: Does the product require periodic re-inspection after certification?
A: During the certificate validity period, a supervision inspection is conducted once a year, focusing on product consistency — verifying that the technical solution and key components submitted during certification match the mass-produced units. If significant technical changes are made to the product, such as replacing the core AI model architecture or switching to a different industrial camera model, partial re-testing of affected items is required. Supervision inspections are typically scheduled within the annual supervision plan and are completed before the certification anniversary date.
Q: Does certification testing of the AI visual inspection system overlap with the type test of the complete overhead crane?
A: The two tests target different subjects and do not overlap. The type test of the complete overhead crane examines the structural strength, operating performance, and safety of the crane as a whole, and is conducted by an inspection body qualified for complete-machine type testing. Certification of the AI visual inspection system, on the other hand, focuses on the functionality and accuracy of the system itself. When the AI vision system is shipped as an optional feature of the complete crane, the crane's type test may cite the AI visual inspection system's certification report as supporting evidence of functional compliance.
