

Interpretation of the ISO 24819:2019 Standard “Technical Requirements for Crane End Carriages”
📌ISO 24819:2019, “Cranes—Technical Requirements for End Beams,” is a technical standard for crane end beams. The standard specifies the materials for end beams (Q345B or Q420B box or I-beam cross-sections), connection methods (high-strength bolts ≥ M20 with sandblasted friction surfaces having a coefficient of friction ≥ 0.45, or full-penetration welding, UT Class I), critical tolerances (total length ±3 mm, center-to-center distance ±1.5 mm, diagonal difference ≤2 mm, flatness of connection surfaces ≤0.5 mm), wheel seats (Φ250–800 mm, hardness ≥300 HB), and factory inspection requirements.
Technical Requirements
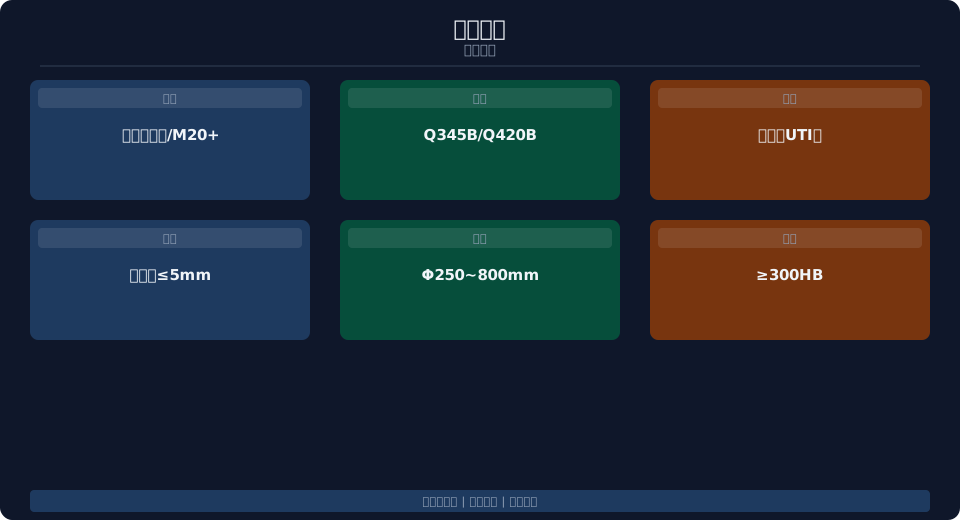
End beams shall be made of Q345B or Q420B steel with a box-shaped or I-beam cross-section. The end beams are connected to the main beams using high-strength bolts with a specification of ≥M20. The friction-type connection surfaces are sandblasted to achieve a coefficient of friction of ≥0.45. The bolt preload torque is set to the design value and verified using a torque wrench with a tolerance of ±51 TP3T. Welded connections must have full-penetration welds that pass Grade I UT testing. Wheel housings are installed at both ends; wheel diameter: Φ250–800 mm; flange hardness: ≥300 HB. The difference in diagonal lengths between the end beams and the ends of the two main beams is ≤5 mm.
Inspection and Standards
Critical Tolerances—Total length deviation of the end girder: ±3 mm; center-to-center distance deviation between wheel seats at both ends: ±1.5 mm; diagonal difference between wheel seats: ≤2 mm; flatness of the connection surface between the end girder and the main girder: ≤0.5 mm. Factory inspection includes visual inspection, dimensional inspection, and random torque testing of bolts (10%), as well as non-destructive testing. After installation, the positional deviation of the main wheels must be ≤2 mm, and the deviation in the four wheels’ contact with the same plane must be ≤3 mm. Krude Heavy Industry provides a dimensional inspection report and a weld non-destructive testing report with every end girder upon shipment.
| Project | Requirements |
|---|---|
| Materials | Q345B/Q420B |
| Connect | High-Strength Bolts M20+ |
| Weld | Full Penetration, UT Class I |
| Wheel | Φ250–800 mm |
| Hardness | ≥300 HB |
| Diagonal difference | ≤5 mm |
| Inspection | Cycle |
|---|---|
| Shipped from the factory | One by one |
| Annual Inspection | Every year |
The end girder is a key component in a bridge crane that connects the main girder to the trolley wheels. It plays a vital role in transmitting vertical and horizontal loads from the main girder to the trolley wheels. The end girder is constructed from Q345B or Q420B steel with a box-shaped or I-beam cross-section, providing sufficient strength and stiffness. The end beams are connected to the main girder in two ways: high-strength bolted connections and welded connections. For bolted connections, friction-type high-strength bolts of M20 or larger are used, and the connection surfaces are sandblasted to achieve a coefficient of friction of ≥0.45, ensuring a reliable connection. For welded connections, full-penetration welds are used, and UT testing must meet Grade I standards. Wheel housings are installed at both ends of the end beams. The wheel diameter ranges from Φ250 to 800 mm, and the flange hardness is ≥300 HB to ensure wear resistance. Key tolerances: total length deviation of the end girder is ±3 mm; center-to-center distance deviation between the wheel housings at both ends is ±1.5 mm; and the diagonal difference between wheel housings is ≤2 mm. Krude Heavy Industry manufactures end girders in accordance with ISO 24819 standards, and each unit is accompanied by a dimensional inspection report and a weld non-destructive testing report.
Frequently Asked Questions
Q: What are the requirements of ISO 24819:2019 regarding end beam materials and connection methods?
Answer: The end beams are made of Q345B or Q420B steel with box or I-beam cross-sections. There are two methods for connecting them to the main beams: high-strength bolted connections (bolts ≥ M20; sandblasted friction surfaces with a coefficient of friction ≥ 0.45; bolt preload torque set to the design value, verified with a torque wrench within ±51 TP3T) and welded connections (full-penetration welds with Grade I UT inspection).
Q: What are the key tolerance requirements for end beams?
Answer: Total length deviation of the end girder: ±3 mm; center-to-center distance deviation between the wheel seats at both ends: ±1.5 mm; diagonal difference between wheel seats: ≤2 mm; flatness of the connection surface between the end girder and the main girder: ≤0.5 mm. After installation, the misalignment between the crane’s wheels must be ≤2 mm, and the deviation in the four wheels’ contact with the same plane must be ≤3 mm. These tolerances directly affect the smooth operation of the crane and the service life of the wheels.
Q: What are the factory inspection items for end beams?
Answer: Visual inspection of weld dimensions and surface quality; inspection of critical dimensions (total length, center-to-center distance, and diagonal); random torque testing of high-strength bolts (10%). Each end girder is shipped with a dimensional inspection report and a weld non-destructive testing report. After installation, verify that the alignment deviation of the main crane wheels is ≤2 mm and the planar deviation among the four wheels is ≤3 mm.
Q: What are the manufacturing standards for Krude Heavy Industry’s end beams?
Answer: Krude Heavy Industry manufactures end beams for bridge and gantry cranes in accordance with the ISO 24819:2019 standard, using Q345B/Q420B box-section profiles. The connection method is selected according to customer requirements: either high-strength bolts or UT I-grade full-penetration welding. Each unit comes with a dimensional inspection report and a weld non-destructive testing report.
