

Crane Steel Structure NDT Methods: 5 Testing & Acceptance Standards
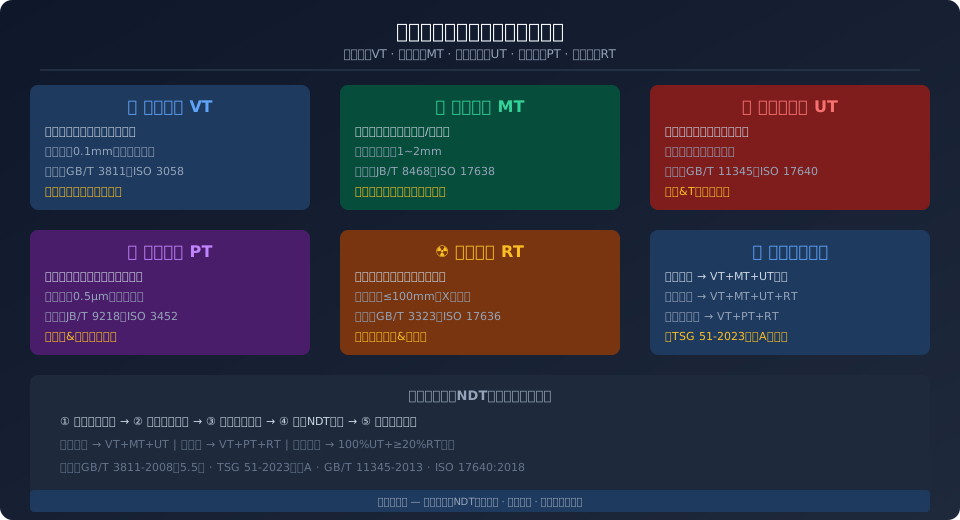
The five primary non-destructive testing (NDT) methods for crane steel structures—Visual Testing (VT), Magnetic Particle Testing (MT), Ultrasonic Testing (UT), Penetrant Testing (PT), and Radiographic Testing (RT)—are the core inspection techniques for ensuring structural safety. Each method offers distinct application scenarios, sensitivity levels, and acceptance criteria. Selecting and combining these methods correctly is essential to guaranteeing weld quality and structural integrity.
During the manufacturing and service life of crane steel structures, defects such as cracks, porosity, slag inclusions, and incomplete fusion can develop in welds and base materials. If left undetected, these flaws can propagate under cyclic loading, ultimately leading to structural failure or even safety incidents. This article provides a systematic review of the five key NDT methods—VT, MT, UT, PT, and RT—covering their technical principles, application scenarios, acceptance criteria, and selection guidelines. It serves as a practical reference for crane manufacturers and inspection bodies responsible for in-service equipment. The design calculations referenced in this guide follow the core requirements of ISO 4301 (Crane Design Standard) and TSG 51-2023 (Crane Safety Technical Supervision Regulation).
Visual Testing (VT): The Foundation of All NDT Methods
Visual Testing (VT) is the most basic and widely used non-destructive testing method. Inspectors directly observe and assess the surface condition of steel structures using the naked eye or with the aid of magnifying glasses (×2 to ×10), borescopes, and weld inspection gauges. VT effectively detects surface-visible defects such as cracks (with an opening width of ≥0.1 mm), undercut, weld spatter, arc craters, distortion, and corrosion. Per Section 5.5 of ISO 4301, all welds must undergo 100% visual inspection after cooling to ambient temperature, with a minimum illumination level of 350 lx on the inspection surface.
The primary limitation of VT is that it can only detect surface-breaking defects; it cannot identify internal flaws or closed surface cracks. However, as the first step in the NDT sequence, VT provides the basis for selecting subsequent MT, UT, PT, or RT methods—when a suspicious surface indication is found, MT or PT is then used for precise sizing and characterization. Reference standards for VT include ISO 17637:2016 (Non-destructive testing of welds—Visual testing) and GB/T 32259-2015.
Magnetic Particle Testing (MT): Preferred Method for Surface Cracks in Ferromagnetic Materials
Magnetic Particle Testing (MT) relies on the principle that when a ferromagnetic material is magnetized, defects create leakage magnetic fields on the surface. Magnetic particles (applied via dry or wet methods) are attracted to these leakage fields, forming visible indications. MT is highly sensitive to linear surface and near-surface defects (up to 2 mm in depth), including cracks, hairline cracks, laps, and flakes, and can detect micro-cracks as fine as 0.001 mm wide and 0.01 mm deep. Magnetization techniques include the yoke method (portable), contact method (localized), and coil method (for shaft-type components); the yoke method is the most common for on-site inspection.
Acceptance criteria for MT on crane steel structures follow JB/T 8468-2014 (Magnetic particle testing of steel forgings) and ISO 17638:2016. Critical load-bearing welds—such as main girder butt welds, end carriage fillet welds, and key trolley frame welds—must undergo 100% MT inspection 24 hours after welding completion (48 hours for low-alloy steel to allow for delayed crack observation). Indications are classified as linear (cracks, lack of fusion) or rounded (porosity); any linear indication with a length of ≥1.5 mm is deemed unacceptable. MT is not applicable to non-ferromagnetic materials such as austenitic stainless steel.
Ultrasonic Testing (UT): The Workhorse for Depth Sizing of Internal Flaws
Ultrasonic Testing (UT) detects internal defects by transmitting high-frequency sound waves through a material; when the waves encounter a flaw interface, they produce reflections, refractions, and attenuation. UT can detect cracks, lack of fusion, incomplete penetration, slag inclusions, and porosity through the thickness of a component, with penetration depths reaching several meters in steel. Conventional A-scan pulse-echo UT uses reflected wave patterns to determine flaw position and equivalent size, while TOFD (Time-of-Flight Diffraction) and Phased Array (PAUT) offer more precise sizing and imaging capabilities. For areas that cannot be inspected by MT or RT—such as T-joints between the main girder web plate and flange plate, or internal stiffener welds in box girders—UT is the only effective internal flaw detection method.
UT inspection is performed in accordance with GB/T 11345-2013 (Non-destructive testing of welds—Ultrasonic testing—Techniques, testing levels, and assessment). Before inspection, the instrument's time base and sensitivity must be calibrated using standard test blocks (CSK-IA/CSK-IIIA). Common probe frequencies range from 2 to 5 MHz, with element sizes of 9 to 20 mm and refraction angles of 45° to 70°. Acceptance criteria: a defect is deemed unacceptable when its echo amplitude exceeds the evaluation line (DAC curve −12 dB) and its length exceeds the allowable value for the specified assessment level. TSG 51-2023 Appendix A requires 100% UT inspection of critical main girder welds for cranes with a work duty classification of A5 or higher. UT limitations include the need for a couplant (e.g., oil or chemical paste) and reduced penetration capability in coarse-grained materials (cast steel, austenitic welds).
Penetrant Testing (PT): The Solution for Surface Flaws in Non-Ferromagnetic Materials
Penetrant Testing (PT) operates on the capillary action principle: a dye-containing penetrant is applied to the workpiece surface, seeping into surface-breaking defects. After excess penetrant is removed, a developer is applied, drawing the penetrant out of the flaw and creating an enlarged, visible indication. PT can detect extremely fine surface-breaking defects down to 0.5 μm in width and is not restricted by material magnetism, making it suitable for all non-porous materials including stainless steel, aluminum alloys, titanium alloys, and ceramics. For surface inspection of stainless steel crane components (e.g., cranes used in food and pharmaceutical workshops) and non-ferrous parts (aluminum pulleys, copper alloy bushings), PT is the method of choice.
PT inspection follows JB/T 9218-2015 (Non-destructive testing—Penetrant testing) and the ISO 3452 series of standards. Penetrants are available in two types: visible dye (red, viewed under daylight) and fluorescent (viewed under UV light), with sensitivity levels ranging from Level 1/2 (standard) to Level 3/4 (ultra-high). In crane steel structure fabrication, visible dye penetrant is the most commonly used, with a dwell time of 5 to 30 minutes (at temperatures of 15°C to 50°C) and a development time of 10 to 30 minutes. Linear indications ≥1.5 mm or rounded indications with a diameter ≥3 mm are deemed unacceptable. PT is not suitable for porous materials (castings, powder metallurgy parts), and the workpiece surface must be thoroughly cleaned (oil, grease, and coatings removed) prior to inspection.
Radiographic Testing (RT): The Arbitration Method for Volumetric Defect Assessment
Radiographic Testing (RT) uses X-rays or gamma rays to penetrate a workpiece; differences in radiation attenuation between a defect and the surrounding sound material produce varying film densities or digital detector images. RT is particularly sensitive to volumetric defects such as porosity, slag inclusions, and shrinkage cavities. Its detection capability for planar defects like cracks and lack of fusion depends on the angle between the radiation beam and the defect plane—sensitivity drops sharply when the included angle exceeds 10° to 15°. In crane steel structures, RT is primarily used for spot checks of critical welds (e.g., main girder butt welds, drum welded joints) and as an arbitration method to verify suspicious indications found by UT.
RT inspection is performed in accordance with GB/T 3323.1-2019 (Non-destructive testing of welds—Radiographic testing) and the ISO 17636 series of standards. Image quality indicator (IQI) sensitivity requirements: Class A (standard) ≥2.0%, Class B (higher) ≥1.4%. X-ray is applicable for steel thicknesses up to 100 mm (at 420 kV), while gamma ray sources (Ir192/Co60) cover a range of 30 to 200 mm. Acceptance criteria: cracks, lack of fusion, and incomplete penetration are not permitted; rounded defects (porosity/slag inclusions) are assessed using the rating table for the evaluation zone. TSG 51-2023 requires a minimum RT sampling rate of 20% for critical welds on cranes classified as A6 to A7. RT limitations include high inspection costs, the need for radiation safety protection, and impracticality for on-site inspection of certain geometries (e.g., T-joints).
Five NDT Methods Compared: Technical Parameters and Selection Guide
The two comparison tables below summarize the key technical parameters of the five NDT methods and their application scenarios for crane steel structures, providing a practical selection reference for quality inspection departments in manufacturing facilities and inspection bodies for in-service equipment.
Kelude Heavy Industry: Overhead Crane & Gantry Crane Manufacturer
Kelude Heavy Industry is a professional manufacturer of overhead cranes, gantry cranes, and electric hoists. We offer a full range of material handling solutions, including single-girder and double-girder overhead cranes, gantry cranes, and explosion-proof hoists. Our equipment is widely used in steel, metallurgy, mining, and general manufacturing industries.
Frequently Asked Questions
Q: What is the lead time for a standard overhead crane?
A: For a standard single-girder crane up to 10 short tons, the typical lead time is 4–6 weeks. Double-girder cranes and custom designs may require 8–12 weeks depending on complexity.
Q: Do you provide installation services?
A: Yes, we offer installation supervision by our experienced engineers. We can also provide a complete turnkey installation package if required.
Q: Can you supply spare parts for existing cranes?
A: Absolutely. We stock a wide range of spare parts, including brakes, wheels, gearboxes, and electrical components. Please contact us with your crane model and serial number for a quick quote.
Q: What is the warranty period?
A: We offer a standard 12-month warranty on all new cranes and hoists. Extended warranties are available upon request.
Crane Steel Structure NDT Acceptance Standards
A: The acceptance framework for non-destructive testing (NDT) of crane steel structures is built on three tiers. The first tier is the regulatory level: TSG 51-2023 Crane Safety Technical Supervision Regulation sets mandatory requirements for NDT scope, sampling rates, and evaluation criteria during crane manufacturing and installation. Appendix A classifies testing methods and sampling ratios by Work Duty Classification (A3~A8) and weld criticality. The second tier covers national and industry standards, including manufacturing quality requirements in ISO 4301 Crane Design Standard, GB/T 11345-2013 Non-destructive testing of welds — Ultrasonic testing, GB/T 3323.1-2019 Non-destructive testing of welds — Radiographic testing, and JB/T 8468-2014 Magnetic particle testing of steel forgings. The third tier consists of enterprise-level specifications: many manufacturers enforce stricter internal inspection criteria than national codes, such as raising the RT spot-check rate on critical welds to 30% (above the 20% required by TSG 51-2023) and adding PAUT phased-array imaging for UT inspections.
Every NDT report must include the following: inspection date; inspector qualifications (UT/RT personnel must hold a Level II or higher Special Equipment NDT certificate issued by the national authority); instrument model and calibration records; testing method and parameters (probe frequency, angle, sensitivity); a diagram showing the inspection location and defect positioning; evaluation results with reference to the applicable acceptance standard; and a final conclusion (accepted / rejected / re-test required). Inspection records and reports must be retained for the full service life of the equipment.
NDT Method Selection FAQ
Q: What is the difference between Magnetic Particle Testing (MT) and Penetrant Testing (PT) for detecting surface cracks in crane steel structures?
A: MT is used on ferromagnetic materials (carbon steel, low-alloy steel) and detects both surface and near-surface defects (up to 2 mm deep) with extremely high sensitivity (0.001 mm wide). It is fast, easy to perform on site, and the preferred method for weld surface inspection on crane steel structures. PT applies to all non-porous materials, including stainless steel and non-ferrous metals, but can only detect surface-breaking defects. Its sensitivity is slightly lower than MT, yet it is not limited by material magnetism. For standard crane steel structures, MT is the go-to method; for stainless steel components or non-ferrous fittings, PT is used. Under both acceptance standards, any linear indication ≥ 1.5 mm is grounds for rejection.
Q: What specific NDT sampling rates and acceptance criteria does TSG 51-2023 require for critical welds on A6~A8 duty cranes?
A: Appendix A of TSG 51-2023 specifies that for cranes rated A6 and above, the main girder butt welds, end carriage-to-main girder connection welds, and load-bearing welds on the trolley frame are classified as Class I welds. These require 100% Ultrasonic Testing (UT) plus 100% Magnetic Particle Testing (MT), with a minimum 20% Radiographic Testing (RT) spot-check rate. Class II welds (secondary load-bearing) require ≥ 50% UT plus ≥ 50% MT. Acceptance criteria reference GB/T 11345-2013 (UT), JB/T 8468-2014 (MT), and GB/T 3323.1-2019 (RT). All NDT operators must hold a Level II or higher certificate in the applicable method issued by the national authority, and inspection reports must be filed in the equipment's technical records.
Q: How should an indication be handled when UT on a crane main girder weld shows echo amplitude exceeding DAC-12dB but the RT film shows no corresponding indication?
A: This is a classic case of the sensitivity difference between UT and RT for planar defects such as cracks and lack of fusion. When the crack plane forms an angle greater than 10°–15° with the X-ray beam, the contrast on the RT film drops sharply or the crack becomes completely invisible. The recommended procedure is: ① Re-verify the UT signal using probes at different angles (45°/60°/70°); ② Use TOFD or PAUT phased-array imaging for precise defect sizing and characterization; ③ Perform surface MT at the UT-indicated location to check whether the defect breaks the surface; ④ If multiple methods confirm a relevant indication (echo amplitude ≥ DAC-6dB, length ≥ 8 mm), the weld must be rejected and reworked even if RT shows nothing. After rework, both UT and RT must be repeated for verification.
Q: How much does a complete NDT inspection setup for crane steel structures cost? Does Kelude Heavy Industry offer third-party flaw detection services?
A: A full NDT inspection package typically runs between $22,000 and $44,000. Here's the breakdown: a digital ultrasonic flaw detector (e.g., Shantou CTS-9009) costs about $4,400–$7,400; a portable magnetic yoke MPI unit runs $740–$1,480; a 250kV directional X-ray system for RT is the biggest line item at $11,800–$17,800; and penetrant testing consumables (cleaner, penetrant, and developer) add up to roughly $300–$740 per year. On top of equipment, UT/RT personnel training and certification costs about $1,480–$2,960 per technician. Professional crane manufacturers typically maintain a full in-house NDT arsenal with certified inspectors—every steel structure leaving the facility is individually inspected and shipped with a corresponding test report. If you need inspection services for steel structures on equipment already in service, you can also contact the manufacturer to arrange third-party flaw detection. The specific scope of work will be defined in the service contract.
Kelude Heavy Industry operates a comprehensive steel structure fabrication and inspection system, equipped with a full range of NDT tools including ultrasonic flaw detectors, magnetic particle inspection units, and radiographic testing equipment. Every steel structure leaving our facility is individually inspected in accordance with ISO 4301 and TSG 51-2023 Crane Safety Technical Supervision Regulation, ensuring product safety and reliability.
