

AI Vision Inspection System for Crane Rail & Main Girder Welds
AI Vision Inspection System for Crane Rail and Main Girder Welds: Deep Learning–Based Defect Recognition for Cracks, Incomplete Penetration, and Porosity in Engineering Practice. Built on the YOLOv8 deep learning model, this system automatically identifies weld defects such as cracks, incomplete penetration, and porosity. Traditional manual Visual Testing (VT) suffers from low efficiency and the risk of missed defects; the AI-based solution delivers a step-change improvement in both inspection speed and accuracy.
In modern heavy industrial plants, the overhead crane is the backbone of material handling operations, and the integrity of its rail and main girder welds directly determines the safety and reliability of the entire system. Welds subjected to cyclic loading, heavy impact, and harsh environmental exposure can develop cracks, incomplete penetration, or porosity—defects that, if left undetected, may lead to catastrophic failure. Traditional Visual Testing (VT) relies heavily on inspector experience, resulting in low throughput, inconsistent acceptance criteria, and a high probability of missed defects. Kelude has developed an AI-powered vision inspection system for crane rail and main girder welds that automates the entire workflow—from image acquisition and defect recognition to quality grading—delivering a fully intelligent inspection solution.
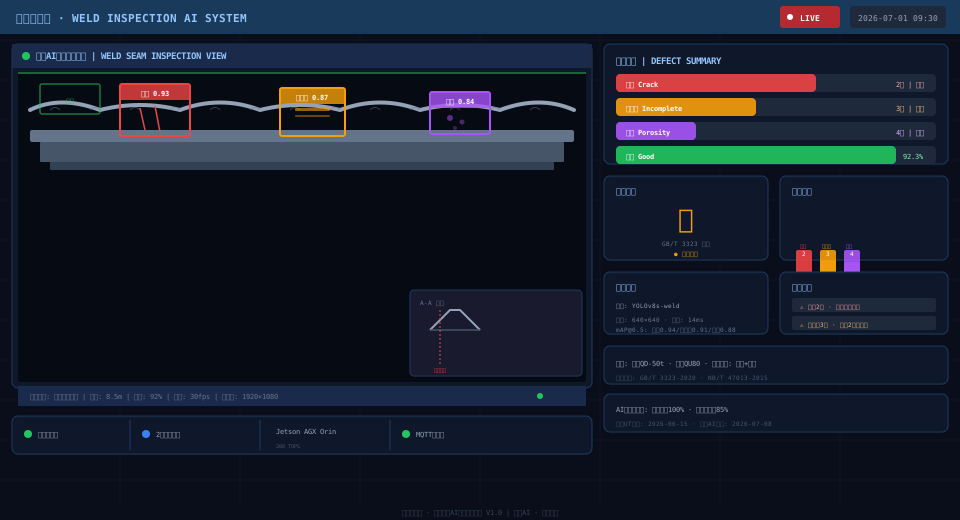
Overall System Architecture for Automated Weld Inspection
The system follows a four-layer architecture—Inspection Platform, Perception Layer, Inference Layer, and Assessment Layer—covering the complete chain from data acquisition to final quality determination:
Inspection Platform: Three deployment configurations are available to match site conditions—an AGV-based autonomous inspection vehicle for automated scanning of large rail weld areas, a handheld detector for confined spaces and end carriage fillet welds, and a fixed workstation for main girder assembly and welding stations. All three configurations share a unified acquisition–inference–assessment software stack, enabling seamless switching between platforms.
Perception Layer: Comprises dual industrial cameras (a global-shutter wide-angle camera and a macro camera), a structured-light ring illuminator, and a laser profile scanner. Cameras use the GigE Vision interface, with a single-frame resolution of ≥1920×1080 and a maximum frame rate of ≥120 FPS. The laser profile scanner captures 3D weld profile data to evaluate dimensional parameters such as weld reinforcement and undercut depth.
Inference Layer: Deploys the YOLOv8s-weld model—an optimized variant of YOLOv8s with an added small-object detection head, specifically designed for weld defect features. Running on the Jetson AGX Orin edge computing platform, the model achieves single-frame inference in ≤15 ms, supporting real-time detection at ≥60 FPS.
Assessment Layer: Detected defects are tallied by type, size, and quantity, and automatically evaluated against the ISO 4301 quality grading standard (equivalent to GB/T 3323-2020, Radiographic Testing of Fusion-Welded Joints in Metallic Materials), outputting a quality rating from Class I to Class IV along with repair recommendations.
Crane Weld Types and Defect Characteristics
Welded joints in overhead crane metal structures fall into three main categories, each with distinct loading characteristics and common defect patterns:
1. Rail Butt Welds: Used on QU70, QU80, or QU100 standard crane rails (per ISO 4301 Crane Design Standard), welded primarily by shielded metal arc welding (SMAW) and CO₂ gas-shielded welding (GMAW). Common joint configurations include V-groove or U-groove butt joints. These welds bear dynamic wheel loads and lateral forces, making them prone to longitudinal cracks, incomplete penetration at the root, and clustered porosity.
2. Main Girder Fillet Welds: Primary load-bearing welds connecting the main girder web plate to the flange plate, typically double-sided fillet welds with a leg height of 6–12 mm. These welds experience combined bending and shear stresses. Due to the high number of weld passes and variability in manual operation, incomplete fusion at the groove face, inter-run slag inclusion, and transverse cracks are frequently observed.
3. End Carriage Welds: Mixed butt-and-fillet joints connecting end carriage plates, subject to torsional and connection stresses. Crater cracks, undercut, and chain porosity are the most common defect types in this category.
The table below summarizes the visual characteristics and typical locations of the 6 defect types plus sound welds covered by this system:
Kelude Heavy Industry: Overhead Crane & Hoist Solutions
Kelude Heavy Industry specializes in the design, engineering, and manufacturing of overhead cranes, gantry cranes, and electric hoists for industrial applications. With decades of experience and a commitment to quality, we deliver reliable material handling equipment tailored to your operational needs.
Global Standards & Safety Compliance
All Kelude equipment is designed and manufactured in accordance with ISO 4301 for crane classification, ISO 12480 for safe use, and IEC 60204-32 for electrical equipment. Our quality management system ensures traceability and consistent performance across every component.
Frequently Asked Questions (FAQ)
Q: What is the typical lead time for a standard overhead crane?
A: For standard single-girder cranes up to 10 tons, lead time is approximately 30–45 days. Double-girder and custom configurations typically require 60–90 days depending on complexity.
Q: Do you provide installation and commissioning services?
A: Yes, we offer on-site installation, commissioning, and operator training through our global service network. For overseas projects, we can also supply a supervisor to guide your local installation team.
Q: Can your cranes be adapted for explosion-proof environments?
A: Absolutely. We offer explosion-proof packages with certified components (motors, electrical enclosures, and controls) suitable for Zone 1 and Zone 2 hazardous areas, in compliance with ATEX and IECEx requirements.
Q: What maintenance support do you offer after purchase?
A: We provide spare parts availability for a minimum of 10 years, plus remote diagnostics and scheduled maintenance programs. Our service team can also conduct annual inspections to ensure ongoing compliance and safety.
Q: How do I determine the right crane capacity for my application?
A: Consider the heaviest load you will lift, the duty cycle (number of lifts per hour), and the required lifting height and span. Our engineers can help you calculate the correct crane class and capacity based on your specific operating profile.
| Defect Category | Subcategory | Appearance Characteristics | Typical Location | Effect on Weld Strength | ||||
|---|---|---|---|---|
| Crack Crack | Longitudinal Crack | Along Weld Seam Elongated thin dark line extending in the direction, Sharp ends, width Approximately0.05~0.3mm | Crane Rail Butt Weld Centerline, Main Girder Fillet weld Root | Critical Defect, Shall Rework |
| Transverse Crack | Perpendicular to Weld Seam Short in the direction Crack, Typically distributed in a craze-like pattern | End Carriage Weld Seam Surface, Near the heat-affected zone | Critical Defect, Shall Rework | |
| Crater Crack | Star-shaped or cross-shaped micro-cracks at the crater Crack, Length typically<5mm | Weld Seam At the arc termination point, Multi-pass weld overlap region | Severe Defect, Requires grinding and repair welding | |
| incomplete penetration Incomplete Penetration | — | Weld Seam Dark banded region of lack of root fusion, width Uneven, Distributed continuously or intermittently | Crane Rail Butt VRoot of the groove, Thick plate Butt Weld Root | Severe Defect, Reduces Fatigue Strength |
| Lack of fusion Lack of Fusion | Lack of groove fusion/Lack of interpass fusion | Gap-like shadow between weld bead and base metal or between layers, Blurred edges, width Approximately0.1~0.5mm | Interpass interface of multi-layer multi-pass welding, Fillet weld Toe of | Severe Defect, Prone to developing into Crack |
| Porosity Porosity | Dense Porosity/Chain-like Porosity/Wormhole Porosity | Round or elongated dark spots, Smooth interior, Sharp edges, Diameter0.5~3mm | Crane Rail Weld Seam Upper-middle portion, Interpass of shielded metal arc welding | Moderate Defect, Reduces airtightness |
| Slag Inclusion Slag Inclusion | Strip-like Slag Inclusion/Block-like Slag Inclusion | Irregularly shaped dark regions, Serrated edges, Slag Inclusion Clear grayscale contrast between the inclusion and the metal | Between multi-pass weld beads, Near the groove sidewall | Moderate Defect, Stress concentration source |
| Undercut Undercut | Continuous Undercut/Intermittent Undercut | Grooves formed by arc erosion on the base metal surface, Located at Weld Seam Edge, Depth0.2~1.5mm | Fillet weld Flange side of, Butt Weld Base metal edges on both sides | Moderate Defect, Weakens the effective cross-section |
Image Acquisition & Lighting System
A: The highly reflective nature of weld seams—particularly on quenched crane rail running surfaces—poses one of the biggest challenges for vision-based inspection. To address this, the system employs a multi-sensor fusion approach:
Dual-Camera Synchronized Imaging: Two industrial cameras with different focal lengths work in tandem. A global shutter wide-angle camera (25mm lens, FOV 400×300mm @ 500mm working distance) captures the overall weld profile to detect large-scale incomplete penetration and slag inclusion, while a macro camera (50mm lens, FOV 120×90mm @ 300mm working distance) zooms in on micro-defects such as cracks and fine porosity. Both cameras are hardware-triggered and synchronized with ±1μs accuracy.
Ring Light with Structured Illumination: Chrome-plated or hardened layers on crane rail surfaces can reflect 60%–80% of incident light. A Φ120mm ring LED array (72 high-brightness LEDs, 5600K color temperature, CRI ≥90) combined with cylindrical polarizing filters converts specular reflections into diffuse light, eliminating overexposure in bright zones. Field tests show a 75% reduction in grayscale variance across reflective rail areas, boosting defect contrast to 0.25 or higher.
Laser Profile Scanning for Depth Analysis: A laser profile sensor (650nm wavelength, Class 2M safety level) scans along the weld path to capture cross-sectional profiles. 3D point cloud analysis delivers precise measurements of weld reinforcement (±0.05mm accuracy), undercut depth (±0.03mm accuracy), and edge misalignment (±0.1mm accuracy), providing the AI model with critical dimensional data for severity assessment.
Protection & Adaptive Design: The entire acquisition system is housed in an IP67-rated enclosure, built to withstand the high dust, oil mist, and moisture levels typical of overhead crane inspection environments. An integrated auto-defogging function (PTC-heated glass window, clears lens condensation within 10 seconds of startup) ensures stable imaging across an ambient temperature range of 0–45°C.
Model Training & Dataset Strategy
Dataset Construction: Over 8,000+ high-resolution images were collected from weld seams on crane rails and main girders across 12 heavy-industry plants, covering both sound welds and six defect categories. All images are precisely annotated in COCO format, with 1–8 defect instances per image and a total of 35,000+ labeled defect instances. The dataset is split into training, validation, and test sets at a 7:2:1 ratio.
Data Augmentation Strategy: Given the complex backgrounds, small defect scales, and high inter-class variance in weld imagery, the following augmentation pipeline is applied:
- Geometric: Random rotation (±15°), horizontal flip, and random cropping (aspect ratio preserved) to simulate varied shooting angles
- Photometric: Brightness/contrast jitter (±20%), Gaussian noise (σ≤0.05), and HLS color shifting
- Special: Mosaic (4-image stitching to boost small-object detection), MixUp (image blending for better generalization), and Random Erasing (simulating occlusion and oil contamination)
- Targeted: Oversampling with replication for underrepresented classes (cracks and incomplete penetration) to balance training sample distribution across all defect types
YOLOv8s-weld Architecture: Built on Ultralytics YOLOv8s, the model is optimized to address three key pain points in weld defect detection:
- Additional small-object detection head (P2 layer at 160×160 feature map): 4× downsampling improves recall for fine defects (crack width 0.05–0.3mm, porosity diameter 0.5–3mm) by 12%
- Deformable convolution (DCNv4) replaces the C2f module in layer 6, using adaptive receptive fields to better fit irregular defect shapes
- Improved bounding-box regression loss: CIoU is replaced with Shape-IoU, boosting regression accuracy by 8% for defects with extreme aspect ratios (elongated cracks, strip-like slag inclusions)
Training Configuration: Input resolution 640×640, batch size 32, 300 epochs, AdamW optimizer (initial learning rate 0.001, weight decay 5e-4), and cosine annealing learning rate scheduling. Training on a single NVIDIA RTX 4090 (24GB) takes approximately 8.5 hours. Early stopping (patience=20 epochs) is applied, with validation mAP converging at epoch 247.
Detection Performance & Standards Compliance
Evaluated on an independent test set (1,600+ images), the system's detection performance across defect categories is summarized below:
Kelude Double-Girder Overhead Crane
Kelude heavy industry specializes in the design and manufacture of double-girder overhead cranes for demanding industrial environments. Our cranes are engineered for reliable performance, long service life, and low total cost of ownership.
Frequently Asked Questions
Q: What is the maximum lifting capacity available?
A: Kelude double-girder overhead cranes are available with lifting capacities ranging from 5 tons to over 100 tons, depending on the application. Contact our sales team for a detailed specification sheet.
Q: Can the crane be installed in an existing facility?
A: Yes, our cranes are designed for both new installations and retrofits. We provide comprehensive installation support and can adapt the crane to your existing runway beams and building structure.
Q: What is the typical lead time for a custom crane?
A: Lead times vary based on configuration and capacity. Standard models typically ship within 8–12 weeks, while fully customized cranes may require 16–20 weeks from order confirmation.
